When to use it
- Loft apartments and conversions
- Restaurants, bars and breweries
- Creative offices, studios and co-working spaces
- Retail with a raw, urban feel
Converted warehouses and factories: exposed brick, steel windows, concrete floors and open, lofty space
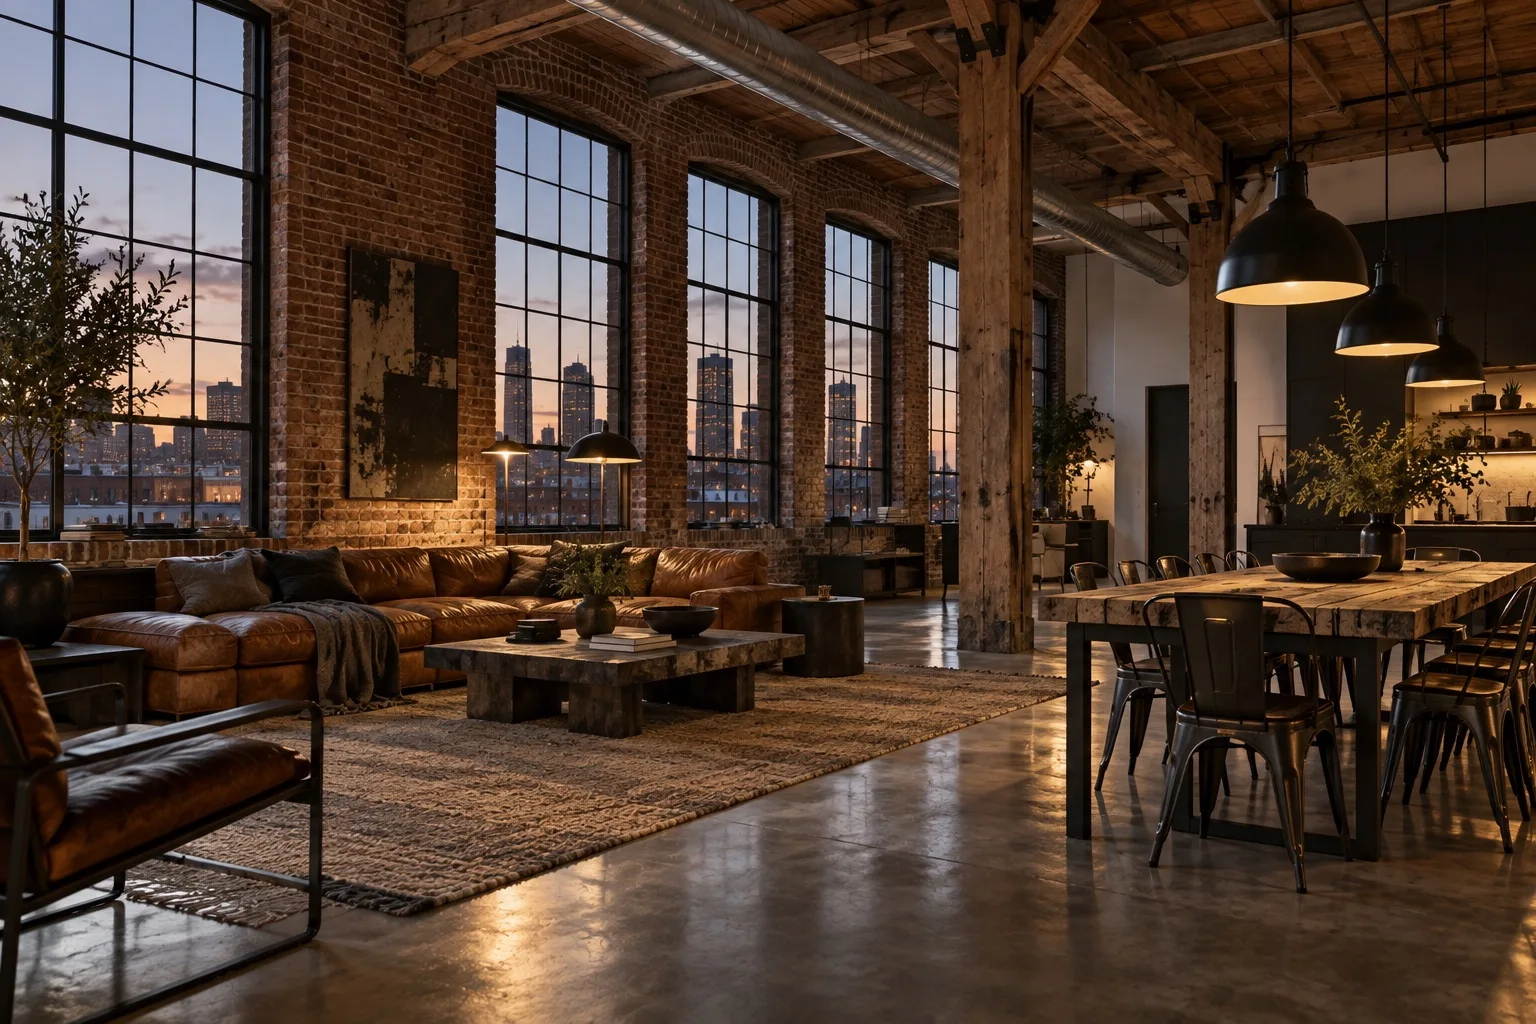
What it is, when it works, who it is for, and where it already exists.
Record 028-IL - when it works, who it is for, what it looks like
Where this aesthetic shows up in the real world · ↗ opens the source site
Where Industrial Loft came from, what makes it recognisable, and the fingerprint it leaves.
1960s–present · Converted warehouses in New York and other industrial cities
As manufacturing left city centres in the mid-twentieth century, artists moved into empty factories and warehouses for the space and cheap rent. In New York's SoHo, the cast-iron buildings became studios and illegal homes, and in the early 1970s the city changed its zoning to allow artists to live there.
The raw loft became a symbol of creative life: Andy Warhol's Factory, from 1963, was a silver-painted industrial space where art, film and parties mixed. Factory furniture such as the Tolix metal chair and the Jieldé work lamp moved from workshops into homes.
From the 1990s onward, developers turned warehouses into loft apartments for everyone, and restaurants, bars and offices copied the look with exposed brick, Edison bulbs and reclaimed wood, making industrial one of the most familiar commercial interiors of the 2010s.
“The factory, made home.
The visual DNA: what makes it recognisable
8-channel console with the fingerprint on its display. Save the card, or share the page

The definitive color scheme for this aesthetic
The colour of the styles sitting closest to this one
How to shoot it, how to prompt it, and how to board it.
How to shoot this aesthetic
"Show the structure, then warm it up"
Shot list
Lighting
Big factory windows for daylight; at night, warm pendant lamps and exposed bulbs against dark brick.
Drop this into Studio to generate in this aesthetic
Industrial loft interior: exposed brick walls, black steel-framed factory windows, polished concrete floor, visible ducts and timber beams, a worn cognac leather sofa, metal chairs, pendant lamps with bare bulbs, tall ceilings and open space, raw and warm
The whole record as a portable skill for Claude, ChatGPT, Gemini, image and video models, or a human brief
The whole record, compiled into a skill another system can work inside: lineage, axes, palettes, type, materials, photography, verdicts and a critique checklist. Nothing is generated; it is the dossier, restructured.
The record applied to your project. The record's kit is free; your brand, references and plates come with membership
01 · Hero applicationWhether to use it, what it costs to do properly, and where it stands right now.
Two written calls, seven meters, and when to walk away
Start from the building's real materials. Warm every hard surface with a soft one. Watch acoustics: brick and concrete echo, so add rugs, curtains and upholstered seating.
Right when the building is genuinely industrial. Let the structure lead and warm it with leather, wood and good lighting. Faking it in a new build rarely convinces.
Depends on the building; faking brick and beams costs more than it saves.
The vocabulary is very familiar.
Acoustics, heating and lighting in large raw spaces need care.
Faux brick, too many Edison bulbs and forced rust feel like a themed chain restaurant.
The default look of 2010s cafés, bars and offices.
Genuine converted buildings keep their appeal; the clichés date.
Cheap when the building provides it, expensive to fake.
A Pro feature: origins, practitioners, and pitfalls
Neighbours, cross-references, blends, and the questions people ask.
Connected across the creative knowledge graph
Where it stands now, and what it costs you to use it
The industrial look defined the restaurants, coffee shops and offices of the 2010s so strongly that it became a cliché.
The authentic version still works because the building itself is the design: real brick, real steel and real height cannot be faked.
Mix Industrial Loft with any style in the library
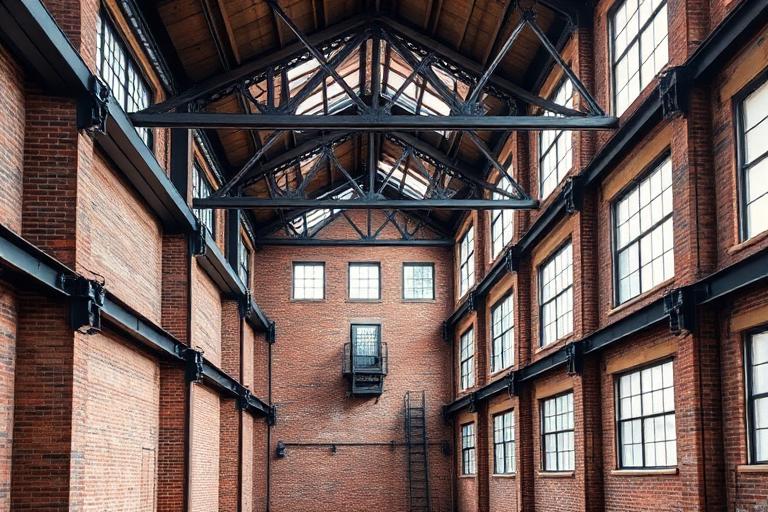 Industrial Loft 50%Industrial Architecture 50%
Merged palette
#9C4A32
#2B2B2B
#2B2B2D
#4A4035
#8F8E8A
Leads nostalgic, dark, geometric
Typography · from Industrial Loft
Saira Stencil One over Archivo
Materials
Use it
Industrial loft interior: exposed brick walls, black steel-framed factory windows, polished concrete floor, visible ducts and timber beams, a worn cognac leather sofa, metal chairs, pendant lamps with bare bulbs, tall ceilings and open space, raw and warm (50%), infused with Industrial architecture with exposed structural steel and brick, factory-scale volume and sawtooth skylights, functional honesty of pipes and ductwork left visible, warehouse and mill-building heritage, utilitarian material toughness, color palette strictly #9C4A32 #2B2B2B #2B2B2D #4A4035 #8F8E8A, overall character: nostalgic, dark, geometric
Balance hard surfaces with leather, wool rugs, timber and plenty of warm, low lighting. Add plants and books so the space feels lived in rather than like a showroom.
Yes, in moderation: metal-framed shelving, black steel light fittings, a concrete or dark wood floor and a leather sofa bring the feel without faking brick walls, which rarely look convincing.
Every style in the library is broken down like this one: the palette, the typography, the materials and the lineage.
Explore the style library →